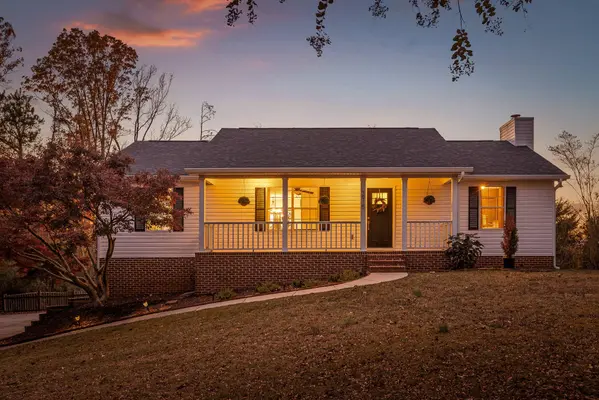
3915 Brock RD
Chattanooga, TN 37421
- 3 Beds
- 3 Baths Full Baths: 3
- 2,002 SqFt
- 0.41 Lot Size
- 1997 Year Built
GALLERY
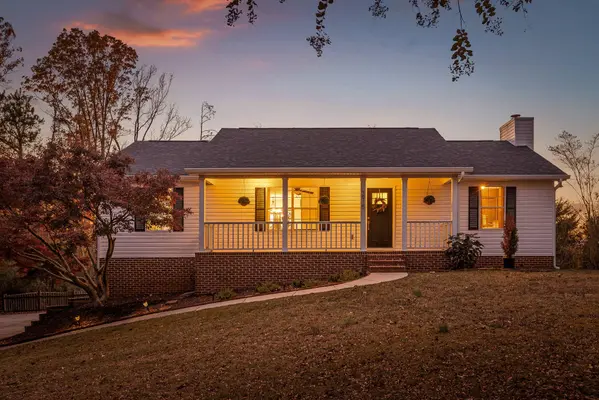
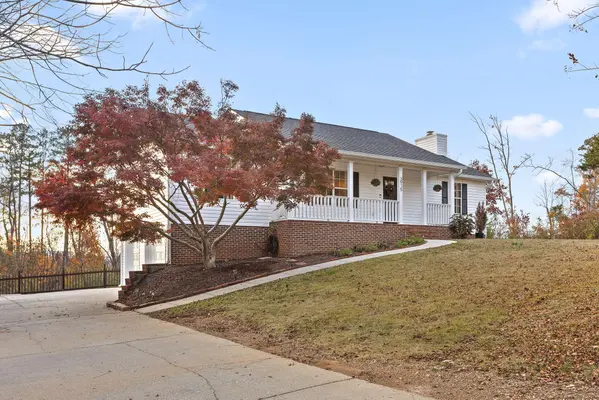
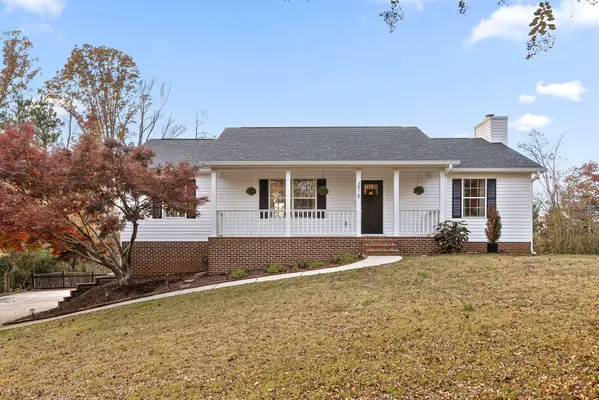
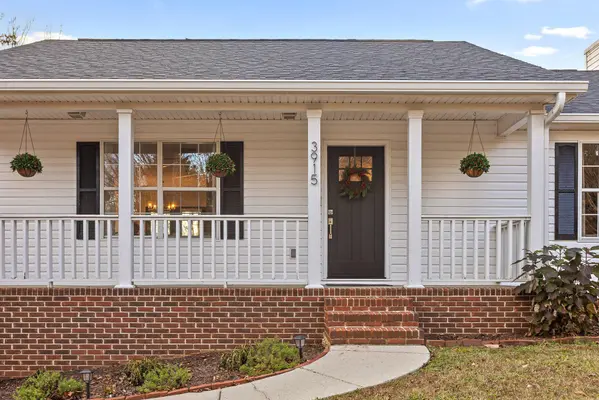
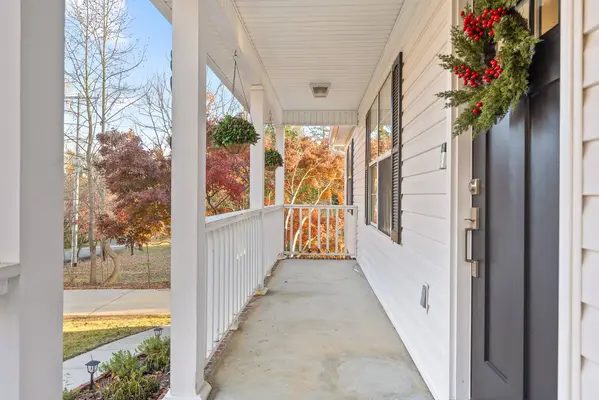
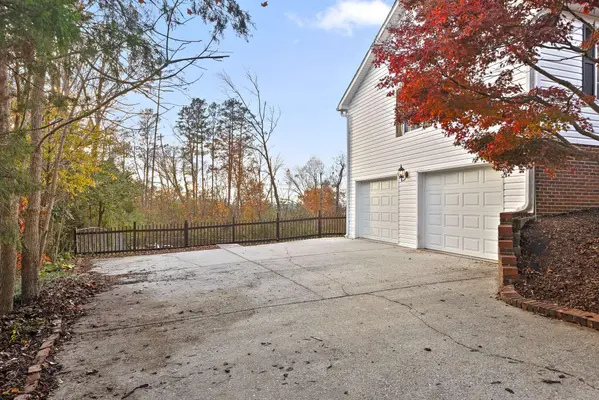
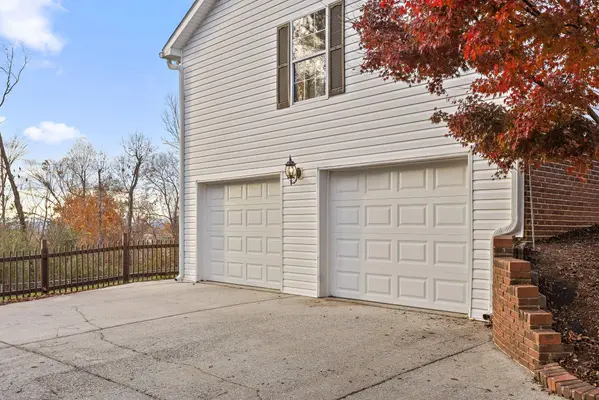
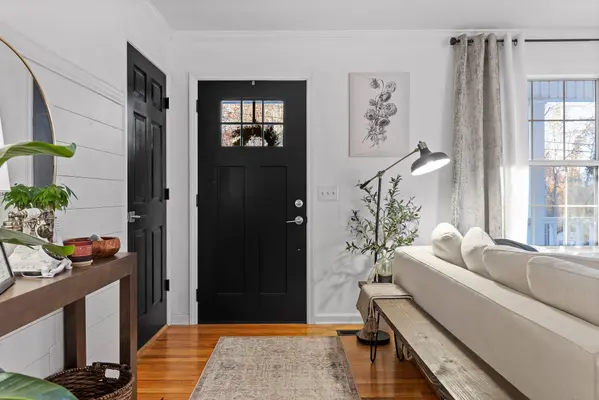
PROPERTY DETAIL
Key Details
Property Type Single Family Home
Sub Type Single Family Residence
Listing Status Active
Purchase Type For Sale
Square Footage 2, 002 sqft
Price per Sqft $207
Subdivision Cambridge Ests
MLS Listing ID 1538969
Style Contemporary
Bedrooms 3
Full Baths 3
Year Built 1997
Lot Size 0.410 Acres
Acres 0.41
Lot Dimensions 185.74X327.98
Property Sub-Type Single Family Residence
Source Greater Chattanooga REALTORS®
Location
State TN
County Hamilton
Area 0.41
Rooms
Basement Finished, Full
Dining Room true
Building
Lot Description Back Yard, Front Yard, Garden, Many Trees, Native Plants, Private, Rolling Slope, Secluded, Views
Faces From Jenkins Rd., left onto Standifer Gap, left onto Brock Rd., home is up the hill on the left
Story Two
Foundation Block, Brick/Mortar, Combination
Sewer Septic Tank
Water Public
Architectural Style Contemporary
Structure Type Block,Brick,Vinyl Siding
Interior
Interior Features Ceiling Fan(s), Chandelier, Crown Molding, Eat-in Kitchen, High Speed Internet, Open Floorplan, Pantry, Primary Downstairs, Storage
Heating Central
Cooling Central Air, Electric
Flooring Hardwood, Tile, Vinyl
Fireplaces Number 1
Fireplaces Type Basement, Wood Burning
Equipment Dehumidifier
Fireplace Yes
Appliance Water Heater, Stainless Steel Appliance(s), Oven, Microwave, Electric Water Heater, Electric Range, Electric Oven, Electric Cooktop, Disposal, Dishwasher, Cooktop, Built-In Refrigerator, Built-In Electric Oven
Heat Source Central
Laundry Electric Dryer Hookup, In Basement, Laundry Room, Washer Hookup
Exterior
Exterior Feature Fire Pit, Rain Gutters, Smart Camera(s)/Recording
Parking Features Concrete, Driveway, Garage, Garage Faces Side
Garage Spaces 2.0
Garage Description Attached, Concrete, Driveway, Garage, Garage Faces Side
Community Features Sidewalks
Utilities Available Cable Available, Electricity Connected, Phone Available, Water Connected
View Forest, Mountain(s)
Roof Type Shingle
Porch Deck
Total Parking Spaces 2
Garage Yes
Schools
Elementary Schools Wolftever Creek Elementary
Middle Schools East Hamilton
High Schools East Hamilton
Others
Senior Community No
Tax ID 139 005.02
Security Features Fire Alarm,Smoke Detector(s)
Acceptable Financing Cash, Conventional, FHA, VA Loan
Listing Terms Cash, Conventional, FHA, VA Loan
Special Listing Condition Agent Owned, Personal Interest
SIMILAR HOMES FOR SALE
Check for similar Single Family Homes at price around $415,000 in Chattanooga,TN

Pending
$259,900
2138 Vaden Village DR, Chattanooga, TN 37421
Listed by EXP Realty, LLC3 Beds 3 Baths 1,456 SqFt
Active
$415,000
801 Susan Carol LN, Chattanooga, TN 37421
Listed by RE/MAX Properties4 Beds 4 Baths 2,418 SqFt
Active
$439,000
1049 Silverpine DR, Chattanooga, TN 37421
Listed by Crye-Leike, REALTORS3 Beds 3 Baths 1,900 SqFt
CONTACT